1081 Hillside Road
1081 Hillside Road
1081 Hillside Road
1081 Hillside Road
1081 Hillside Road
1081 Hillside Road
1081 Hillside Road
1081 Hillside Road
1081 Hillside Road
1081 Hillside Road
1081 Hillside Road
1081 Hillside Road
1081 Hillside Road
1081 Hillside Road
1081 Hillside Road
1081 Hillside Road
1081 Hillside Road
1081 Hillside Road
1081 Hillside Road
1081 Hillside Road
1081 Hillside Road
1081 Hillside Road
1081 Hillside Road
1081 Hillside Road
1081 Hillside Road
1081 Hillside Road
1081 Hillside Road
1081 Hillside Road
1081 Hillside Road
1081 Hillside Road
1081 Hillside Road
1081 Hillside Road
1081 Hillside Road
1081 Hillside Road
1081 Hillside Road
1081 Hillside Road
1081 Hillside Road
1081 Hillside Road
1081 Hillside Road
1081 Hillside Road
SEE ALL PHOTOS
1081 Hillside Road
1081 Hillside Road
1081 Hillside Road
1081 Hillside Road
1081 Hillside Road
1081 Hillside Road
1081 Hillside Road
1081 Hillside Road
1081 Hillside Road
1081 Hillside Road
1081 Hillside Road
1081 Hillside Road
1081 Hillside Road
1081 Hillside Road
1081 Hillside Road
1081 Hillside Road
1081 Hillside Road
1081 Hillside Road
1081 Hillside Road
1081 Hillside Road
1081 Hillside Road
1081 Hillside Road
1081 Hillside Road
1081 Hillside Road
1081 Hillside Road
1081 Hillside Road
1081 Hillside Road
1081 Hillside Road
1081 Hillside Road
1081 Hillside Road
1081 Hillside Road
1081 Hillside Road
1081 Hillside Road
1081 Hillside Road
1081 Hillside Road
1081 Hillside Road
1081 Hillside Road
1081 Hillside Road
1081 Hillside Road
1081 Hillside Road
Sold

1081 Hillside Road

1081 Hillside Road, Fairfield, Connecticut 06824

$2,599,000
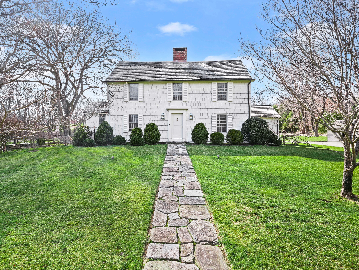
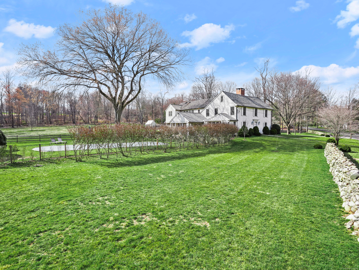
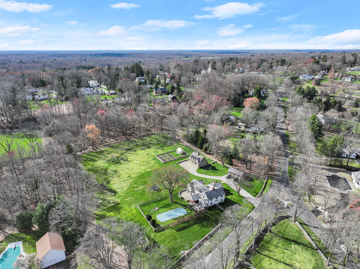
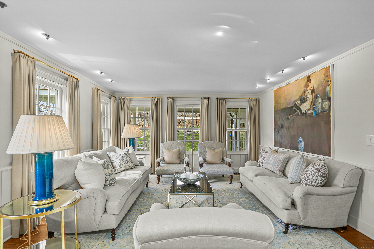
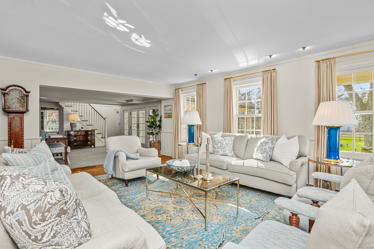
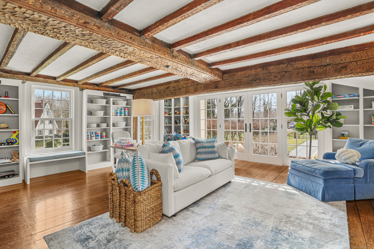
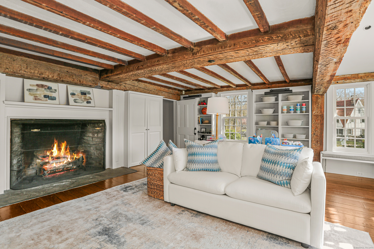
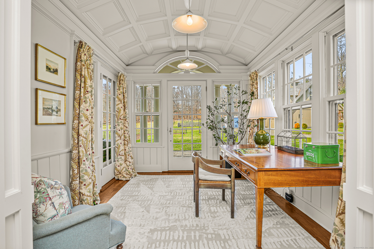
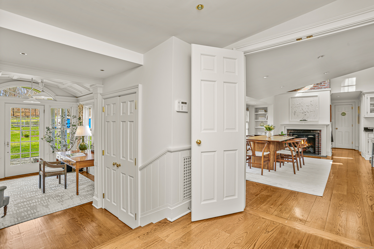
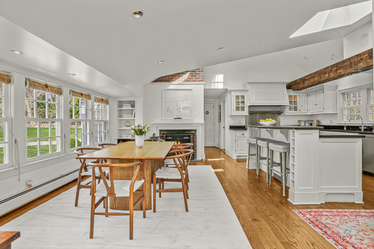
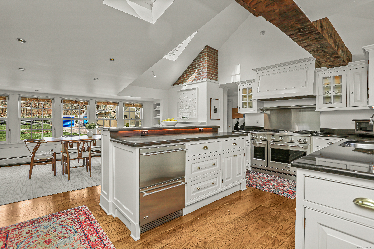
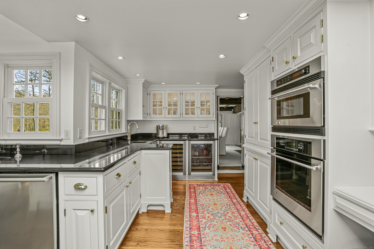
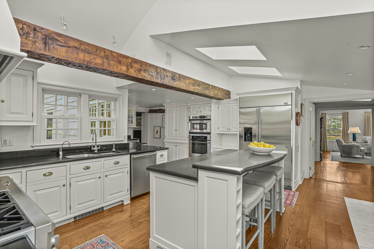
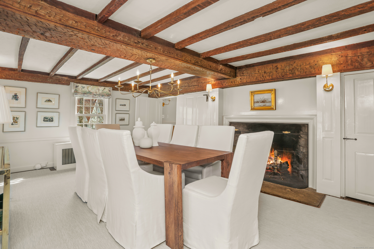
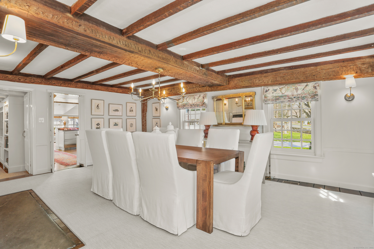
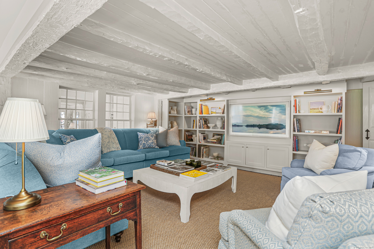
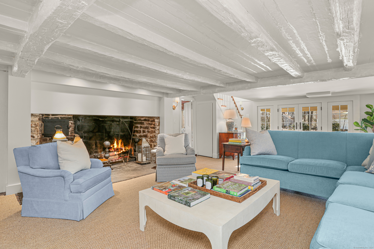
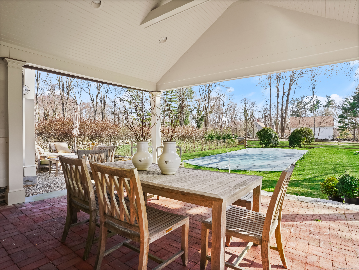
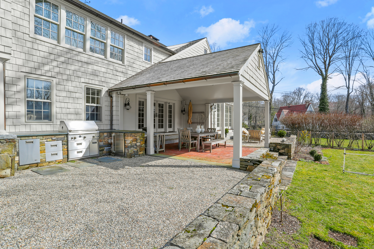
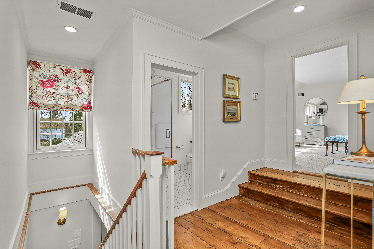
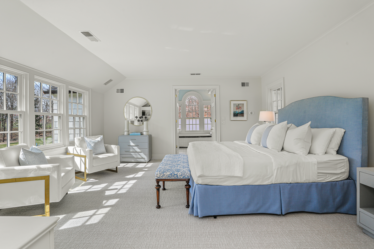
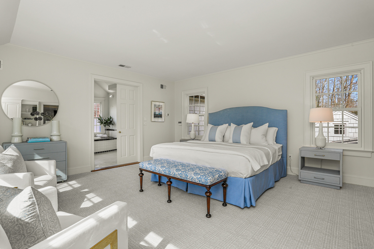
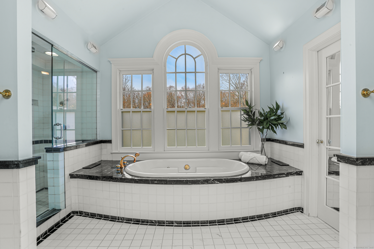
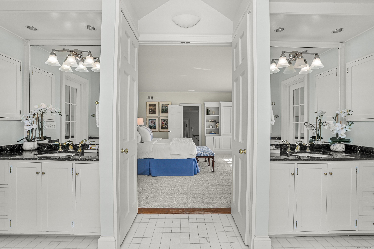
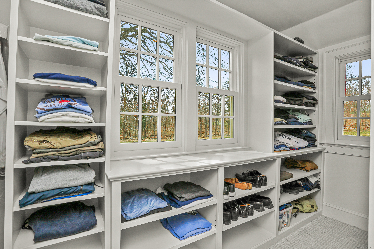
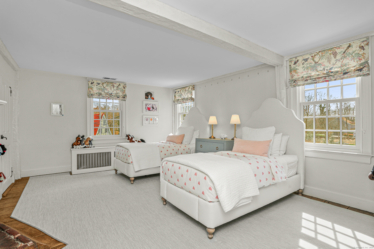
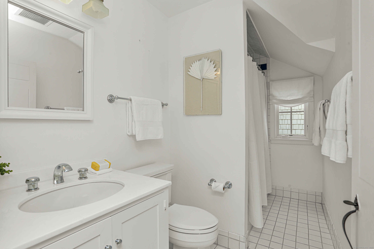
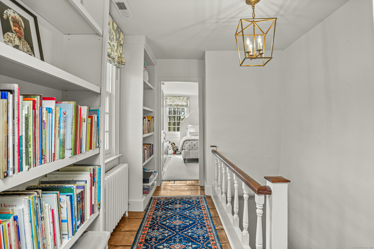
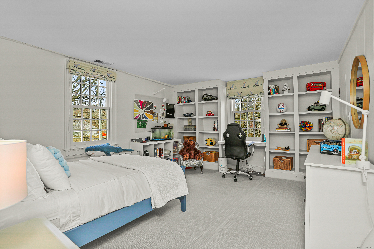
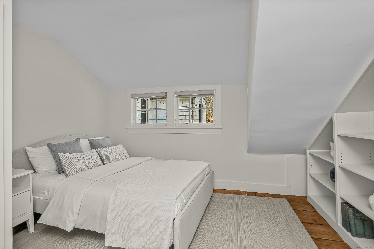
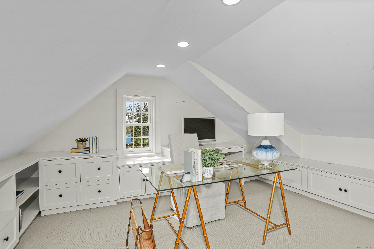
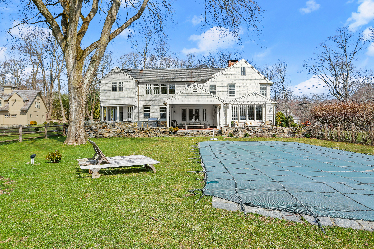
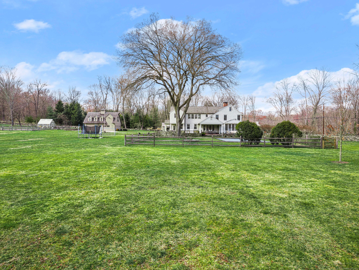
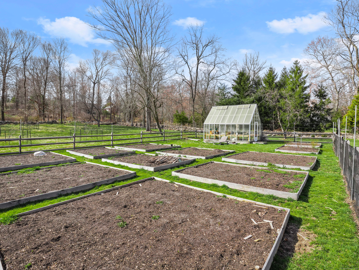
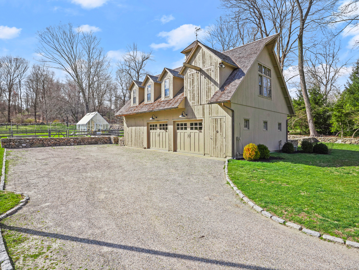
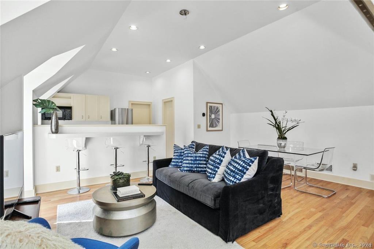
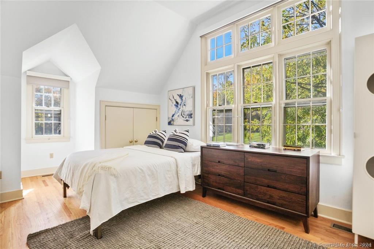
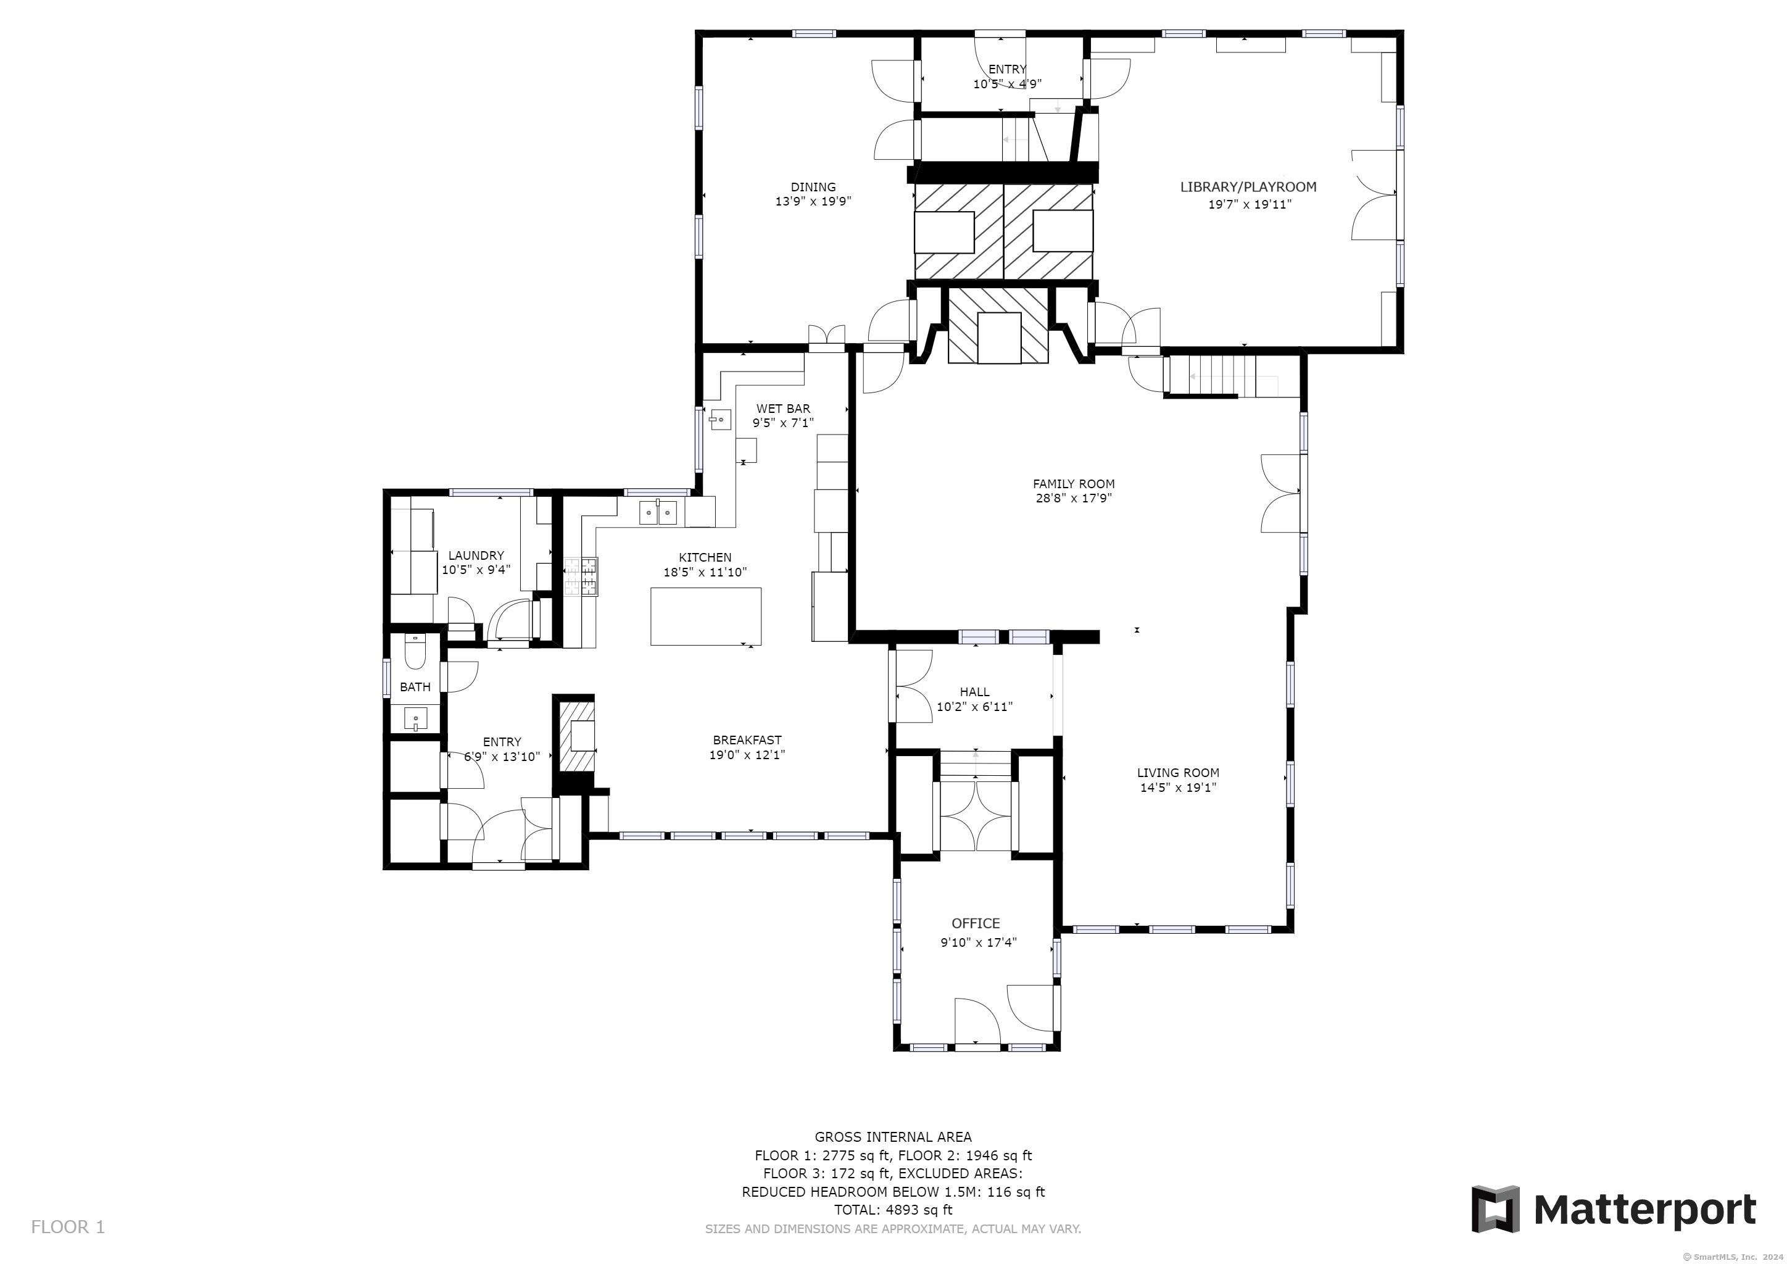
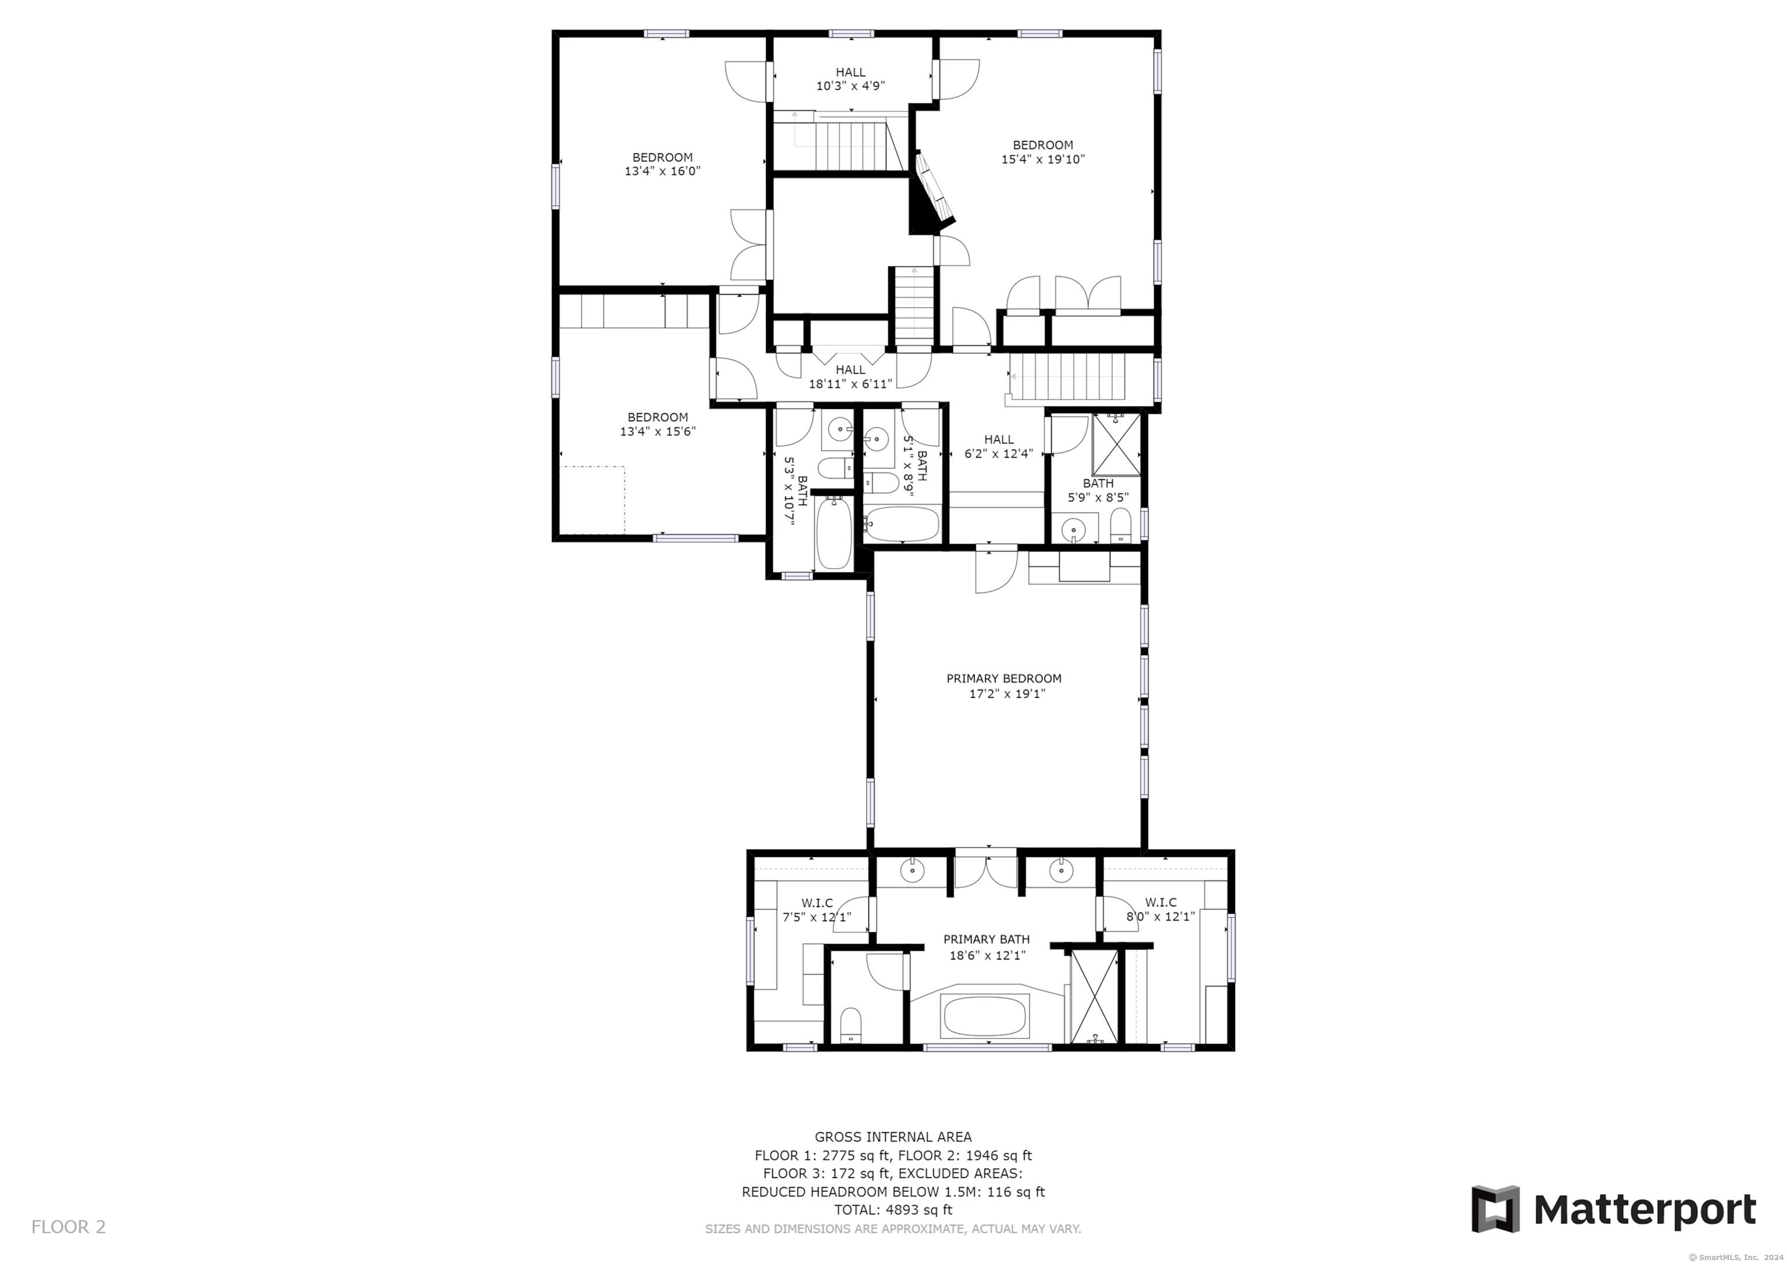
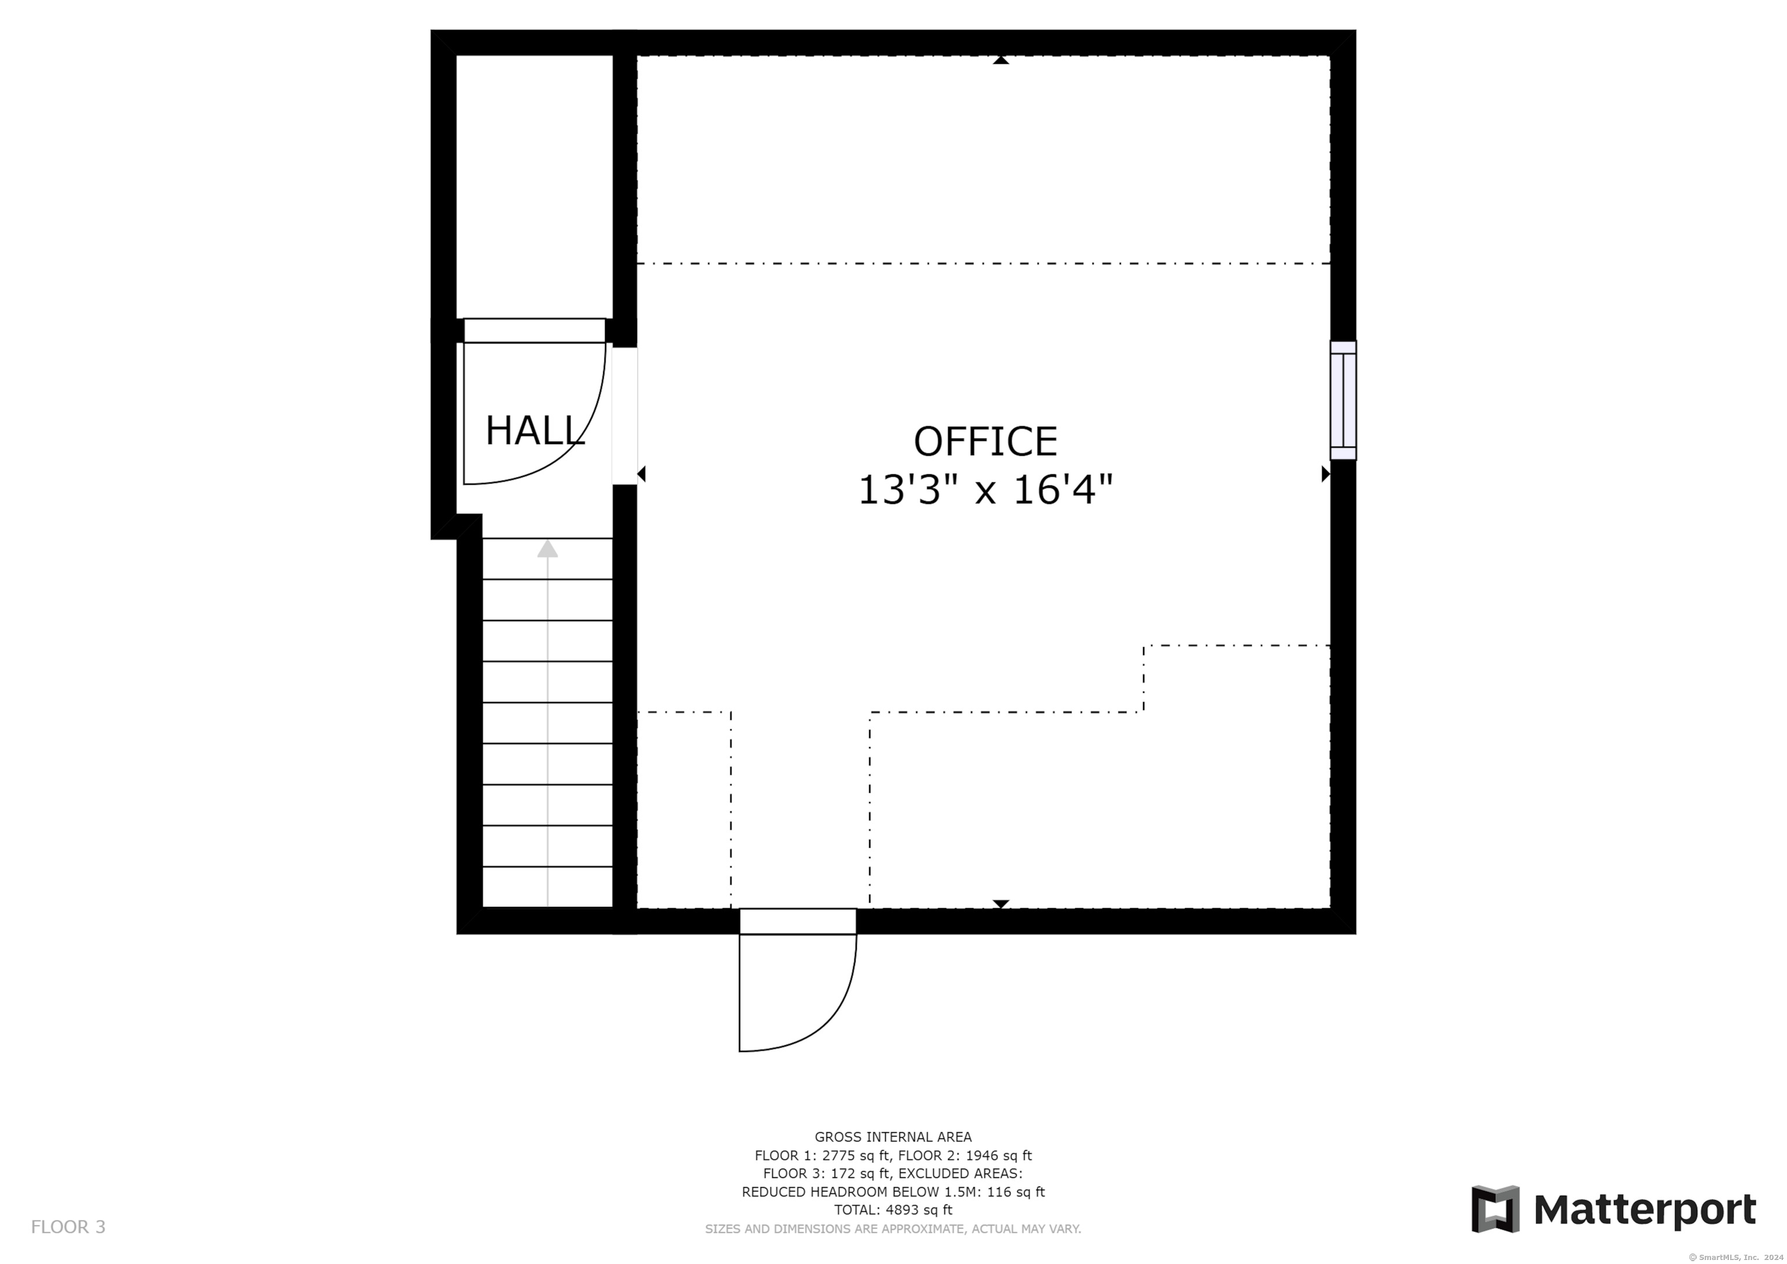
This stunning estate in Lower Greenfield Hill exudes a warm and elegant classic-contemporary style perfect for modern living. Gorgeous 3.6-acre property with heated gunite pool, 6-car garage, and separate 1BR guest quarters which includes a full kitchen, perfect for in laws, an au pair or separate home office. The main house has a magnificent open floor plan which includes a gorgeous dining room and fireplace, perfectly set up for intimate dinner parties adjacent to the gourmet eat in kitchen with gas fireplace and vaulted ceiling. The living room leads directly into the family room which boasts a splendid 10' x 5' fieldstone hearth fireplace and access to the spacious outdoor patio area overlooking the pool. The patio includes a built in grill and outdoor fridge, ideal for hosting dinner parties al fresco. Spacious library/playroom with fireplace opens to the pool via French doors. Work from home in the first floor office with beautiful views of the grounds. The 2nd floor has an amazing master suite with high ceilings, luxurious master bath and two walk in closets, and 3 add'l bedrooms with 3 full baths. The 3rd floor office is bright and private with great storage space. All new exterior shingles, beautiful pea stone walkways reminiscent of English gardens, and meticulously rebuilt stone walls. The estate boasts an heirloom apple orchard and a fenced organic vegetable garden and greenhouse. Exceptional privacy and convenient to town, this property is absolutely spectacular!

5
beds

6
baths

5,176 Sq.Ft. LIVING AREA

3.58 Acres lot

Kristen Scherb

Kristen Scherb

Features & Amenities

Interior

  • total bedrooms5
  • Total bathrooms6
  • full bathrooms5
  • half bathroom1
  • Laundry room Main Level
  • APPLIANCES Gas Range, Wall Oven, Microwave, Range Hood, Refrigerator, Freezer, Dishwasher, Disposal, Instant Hot Water Tap, Washer, Dryer, Wine Chiller
  • other interior Features Audio System, Auto Garage Door Opener, Cable - Pre-wired, Security System

Area & Lot

  • Status Sold
  • Date Sold July 15, 2024
  • Living Area5,176 Sq.Ft.
  • Total Area5,176 Sq.Ft.
  • Lot Area3.58 Acres
  • MLS® ID24002935
  • TypeResidential
  • YEAR BUILT1751
  • NeighborhoodFairfield
  • Architecture StylesAntique, Colonial
  • Elementary SchoolDwight
  • Middle SchoolRoger Ludlowe
  • High SchoolFfld Ludlowe

Exterior

  • Garage Space6.0
  • water SourcePublic Water Connected
  • PoolGunite, Heated, In Ground Pool
  • roofWood Shingle
  • lot featuresFence - Wood, Fence - Partial, Treed, Level Lot
  • parkingDetached Garage
  • HEAT TYPEBaseboard, Hot Air, Radiator
  • AIR CONDITIONINGAttic Fan, Central Air, Zoned
  • sewerSeptic
  • SubstructureStone, Concrete
  • other exterior FeaturesBarn, Lighting, Guest House, French Doors, Patio, Grill, Fruit Trees, Porch, Underground Sprinkler

Financial

  • Sales Price$2,599,000
  • Real Estate Tax $24,299/yr
  • Zoning AAA
View Virtual Tour

Fairfield

Explore

Work With Kristen

Kristen is fully committed to providing you with a noticeably higher level of service that will make your real estate experience as easy and as stress-free as possible. Feel free to contact Kristen anytime, whether it's to get started on helping you realize your goals and dreams.

Follow Me on Instagram