1060 Freeman Avenue
1060 Freeman Avenue
1060 Freeman Avenue
1060 Freeman Avenue
1060 Freeman Avenue
1060 Freeman Avenue
1060 Freeman Avenue
1060 Freeman Avenue
1060 Freeman Avenue
1060 Freeman Avenue
1060 Freeman Avenue
1060 Freeman Avenue
1060 Freeman Avenue
1060 Freeman Avenue
1060 Freeman Avenue
1060 Freeman Avenue
1060 Freeman Avenue
1060 Freeman Avenue
1060 Freeman Avenue
1060 Freeman Avenue
1060 Freeman Avenue
1060 Freeman Avenue
1060 Freeman Avenue
1060 Freeman Avenue
1060 Freeman Avenue
1060 Freeman Avenue
1060 Freeman Avenue
1060 Freeman Avenue
1060 Freeman Avenue
1060 Freeman Avenue
SEE ALL PHOTOS
1060 Freeman Avenue
1060 Freeman Avenue
1060 Freeman Avenue
1060 Freeman Avenue
1060 Freeman Avenue
1060 Freeman Avenue
1060 Freeman Avenue
1060 Freeman Avenue
1060 Freeman Avenue
1060 Freeman Avenue
1060 Freeman Avenue
1060 Freeman Avenue
1060 Freeman Avenue
1060 Freeman Avenue
1060 Freeman Avenue
1060 Freeman Avenue
1060 Freeman Avenue
1060 Freeman Avenue
1060 Freeman Avenue
1060 Freeman Avenue
1060 Freeman Avenue
1060 Freeman Avenue
1060 Freeman Avenue
1060 Freeman Avenue
1060 Freeman Avenue
1060 Freeman Avenue
1060 Freeman Avenue
1060 Freeman Avenue
1060 Freeman Avenue
1060 Freeman Avenue
Sold

1060 Freeman Avenue

1060 Freeman Avenue, Stratford, Connecticut 06614

$527,000
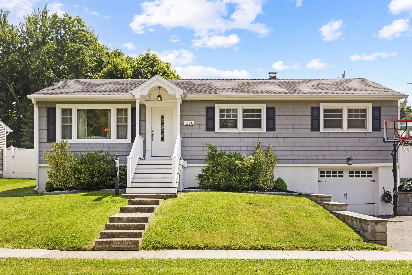
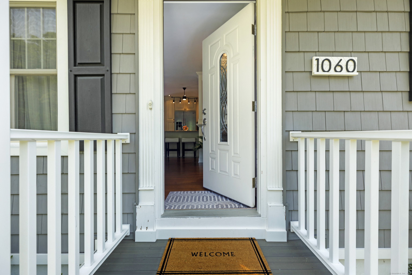
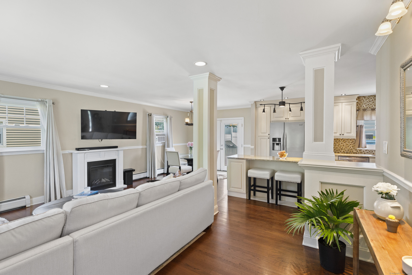
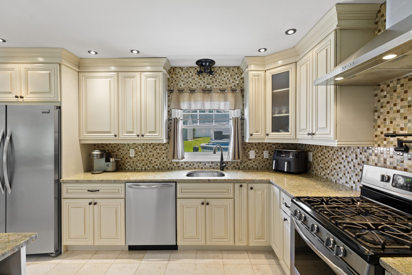
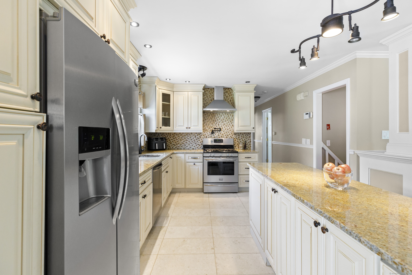
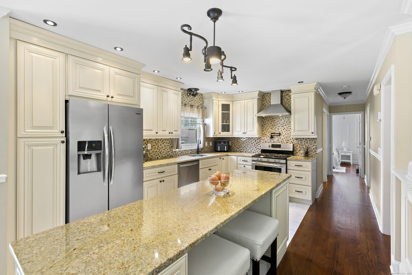
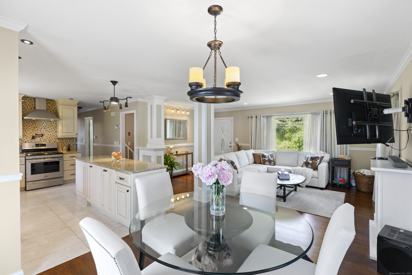
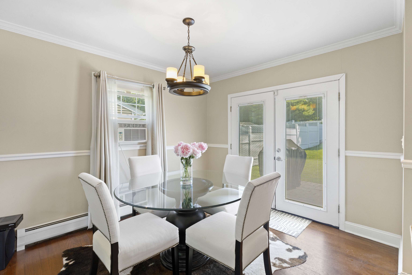
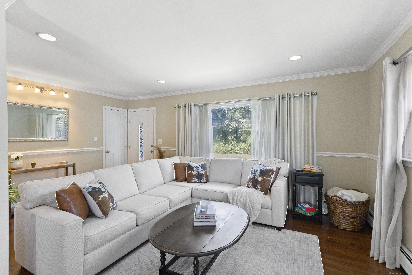
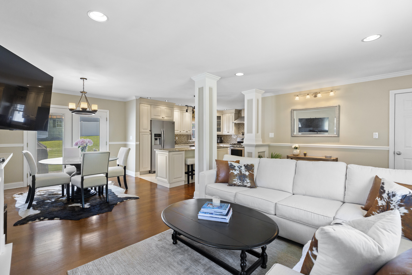
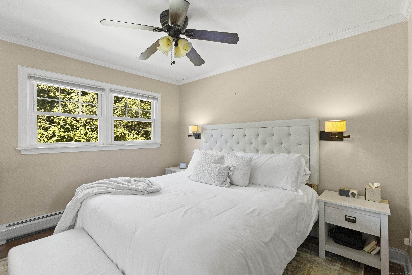
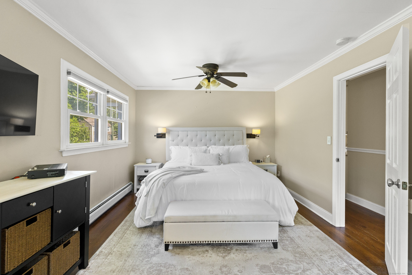
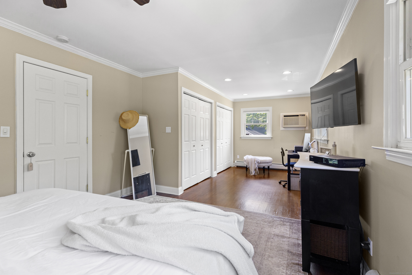
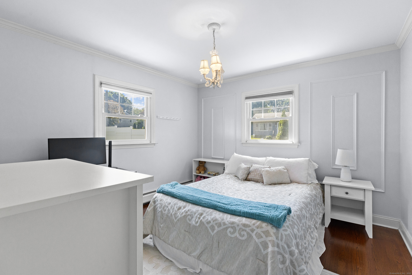
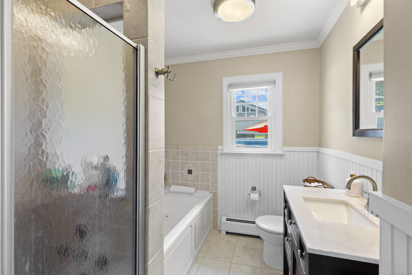
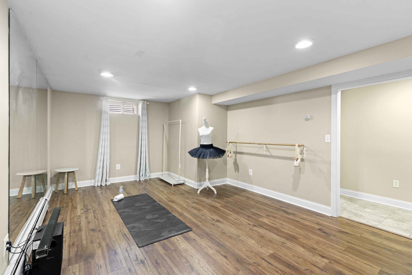
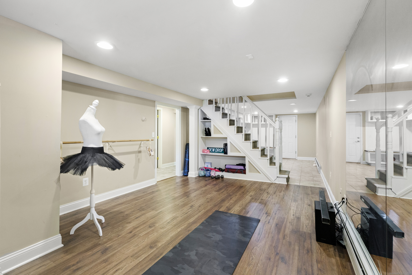
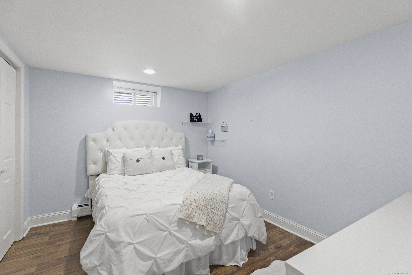
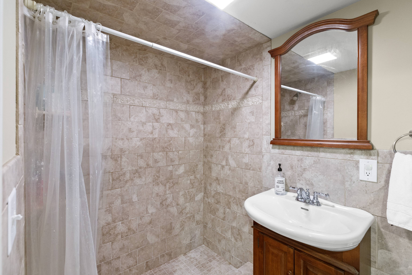
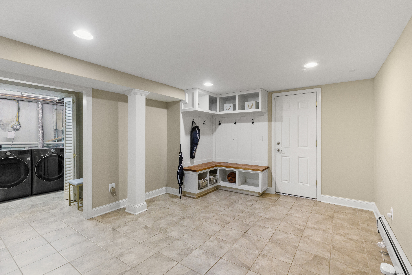
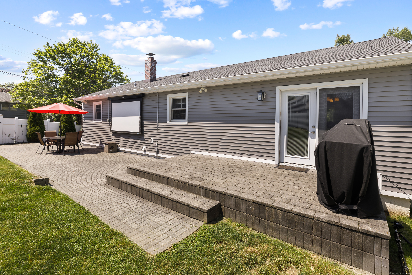
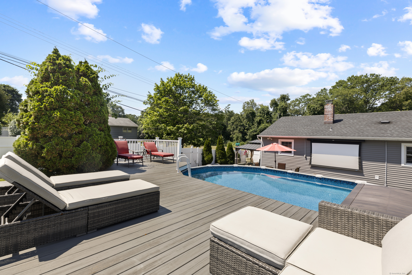
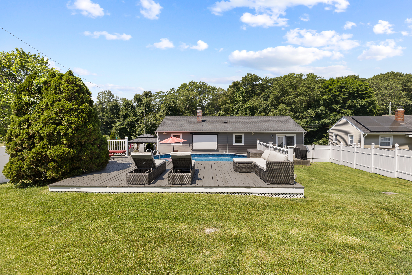
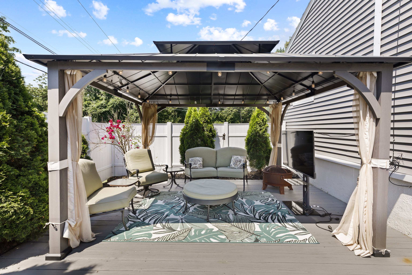
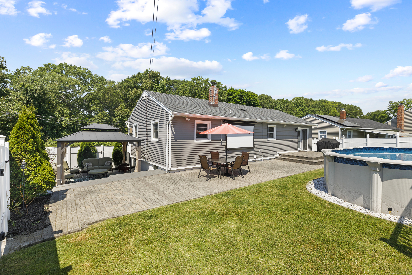
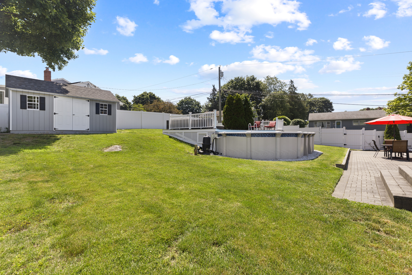
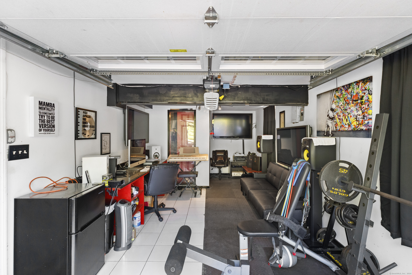
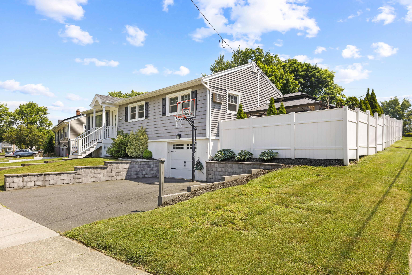
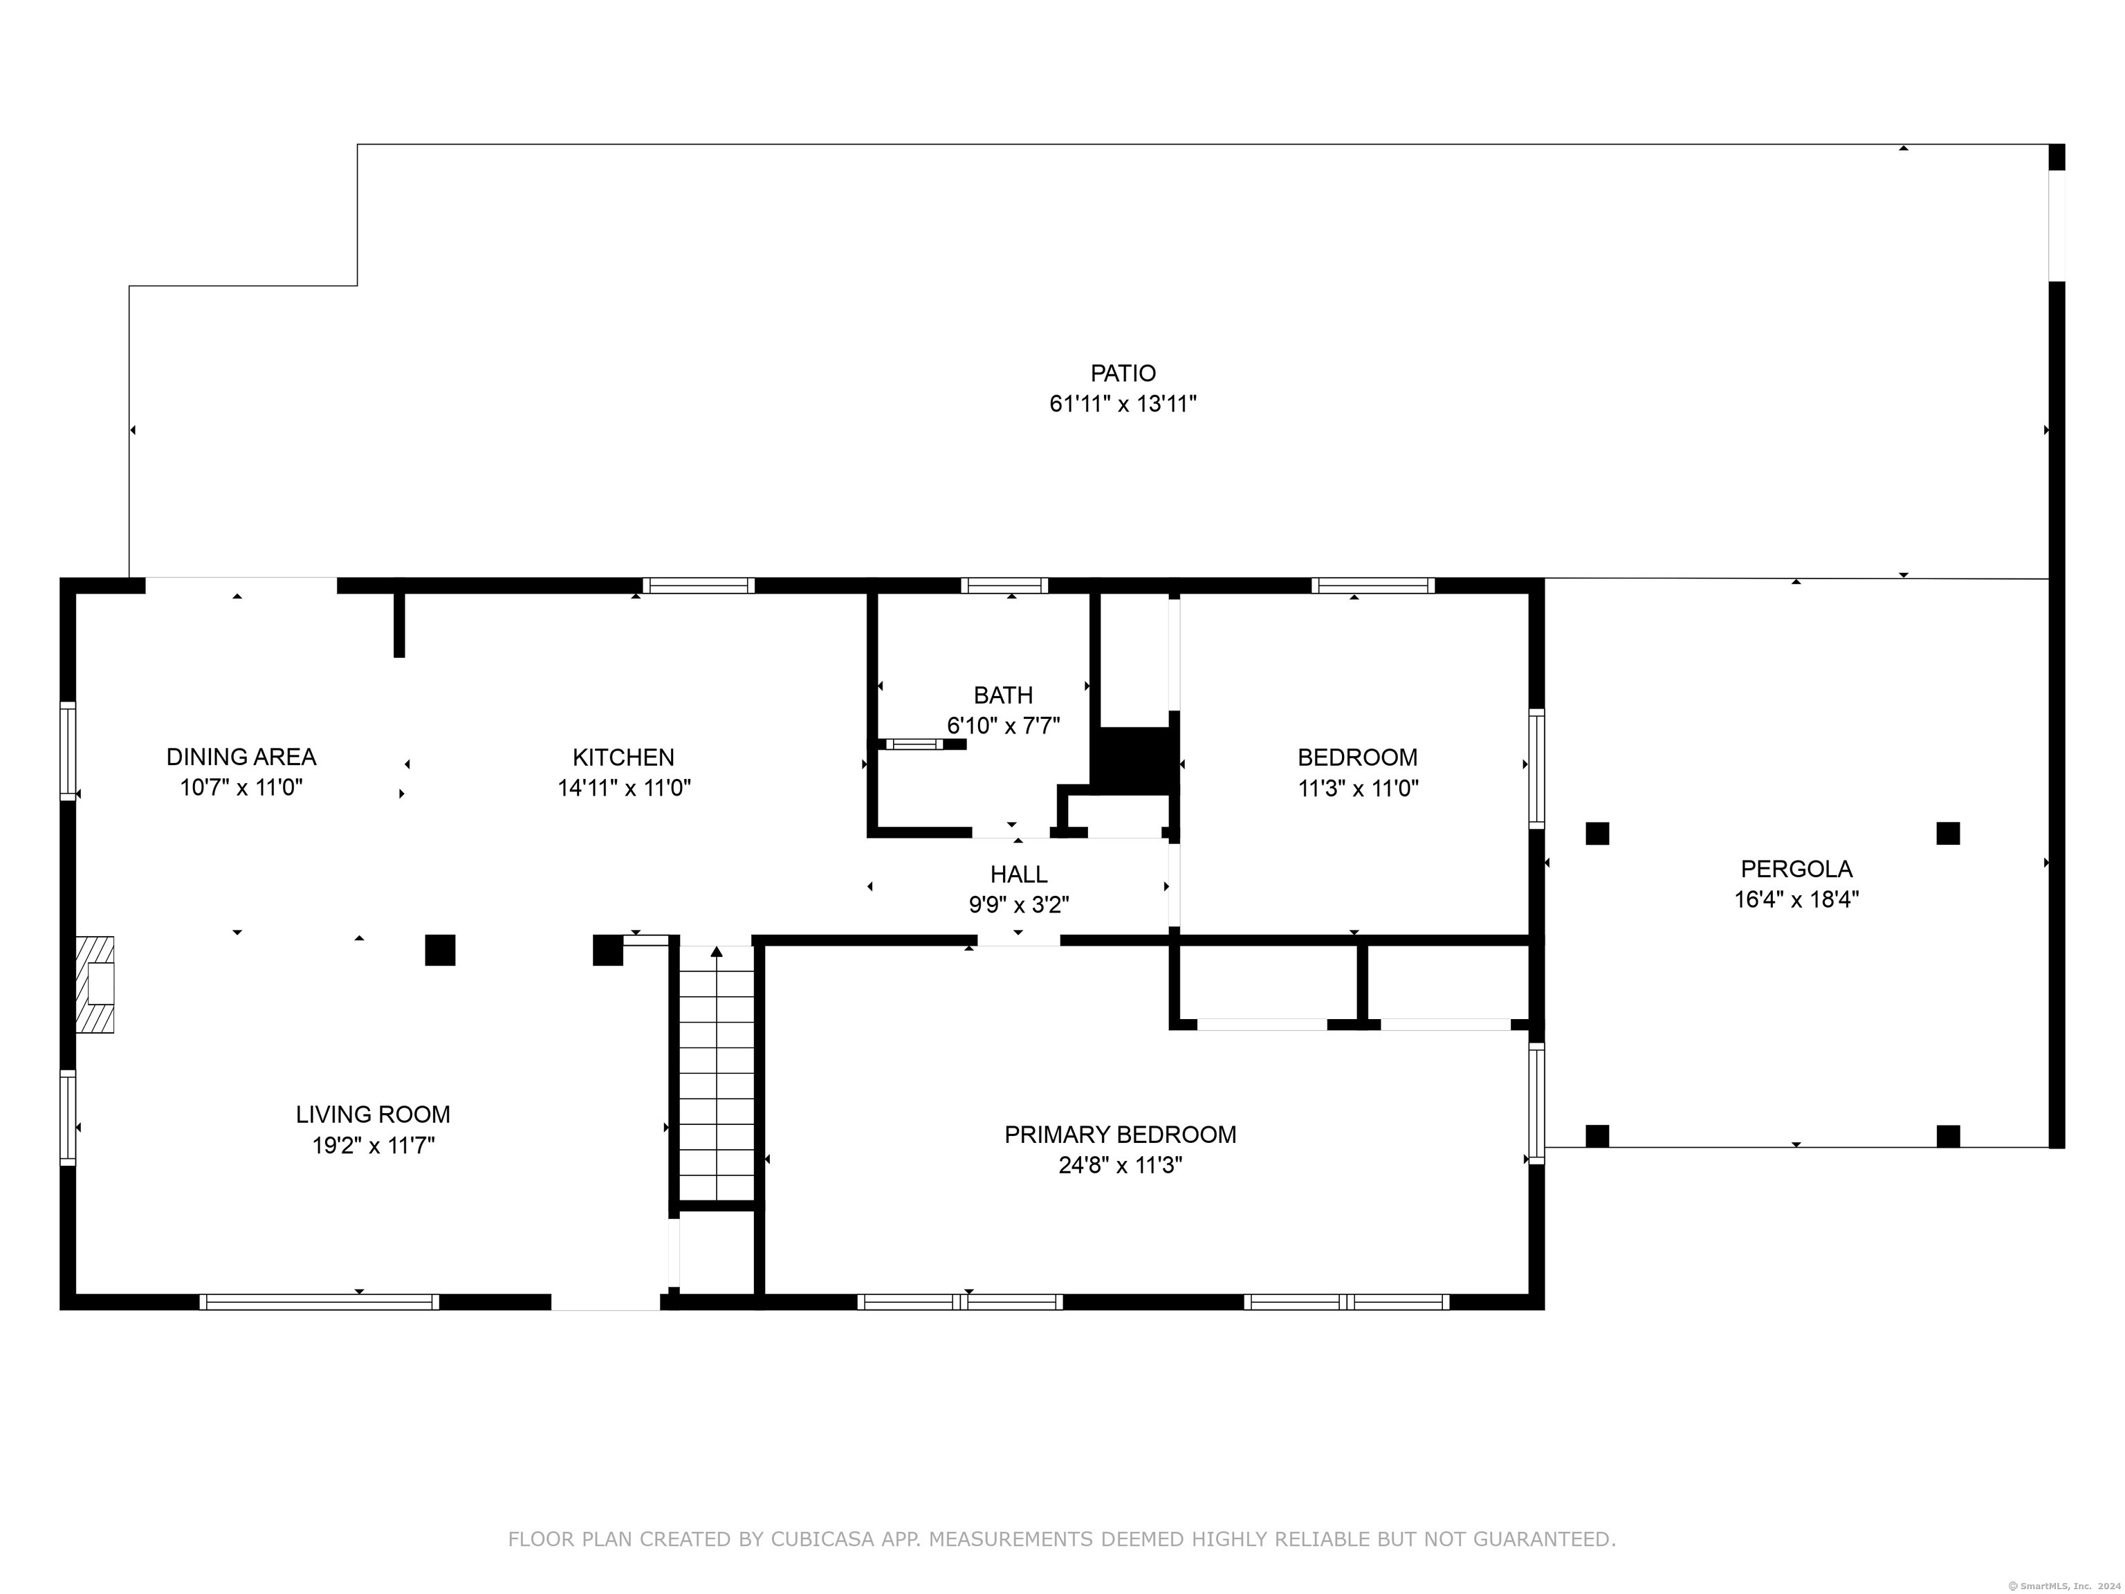
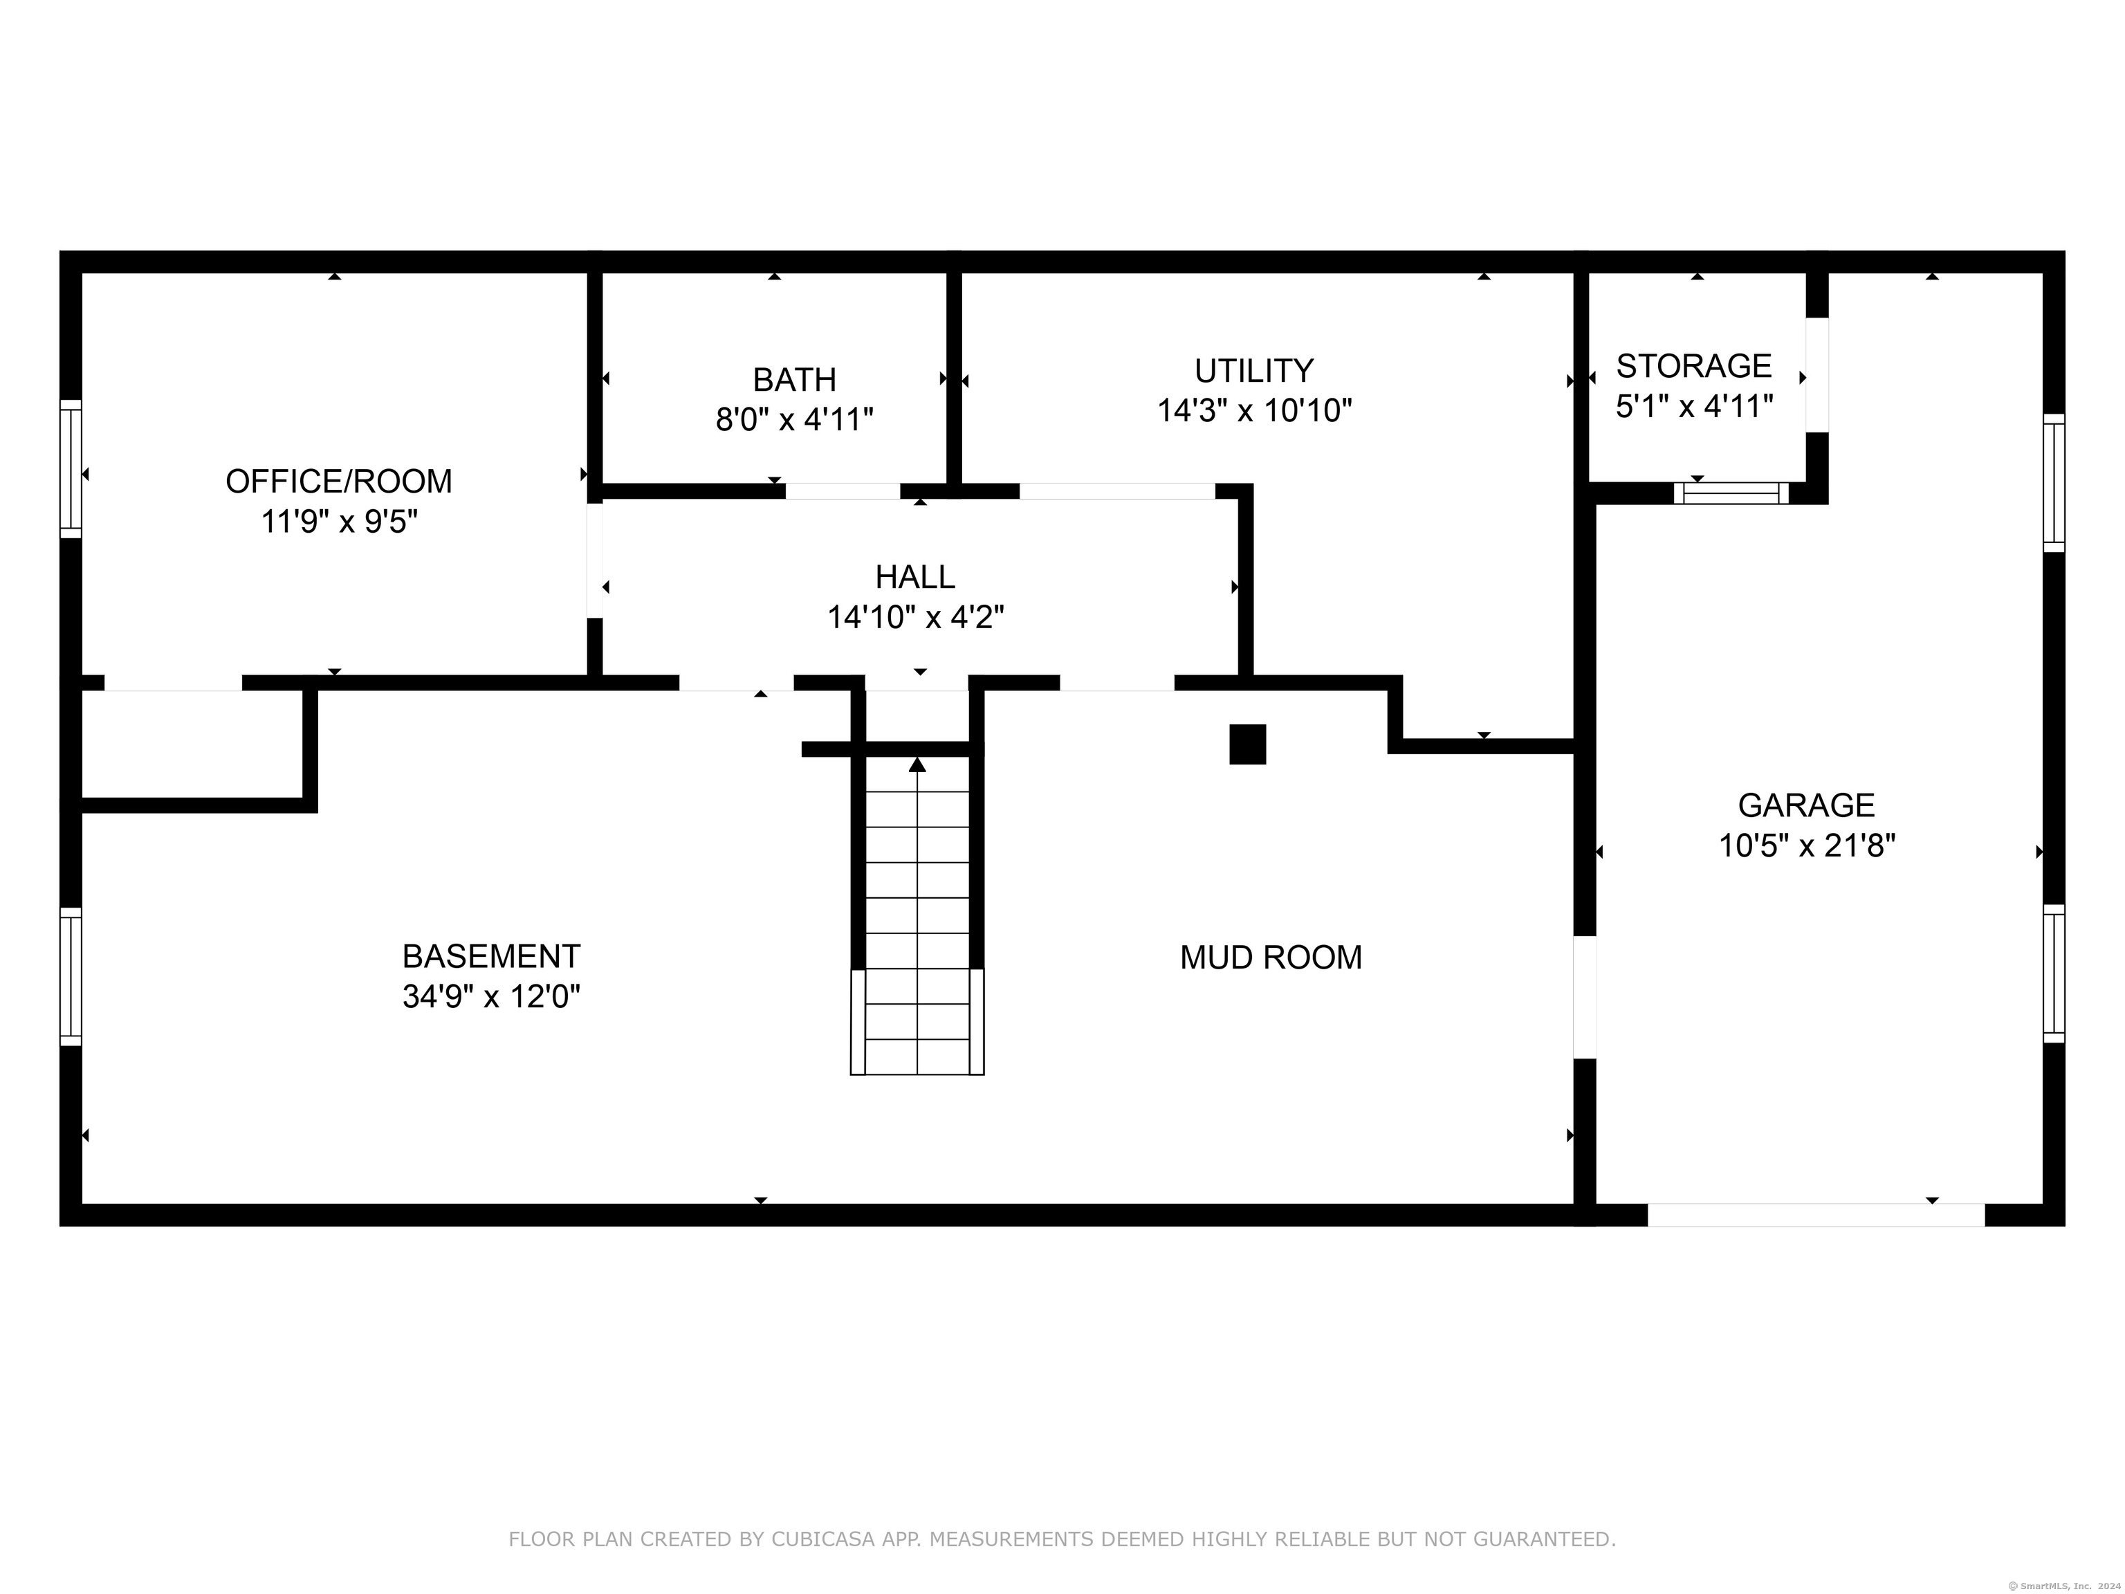
This meticulous home speaks to the buyer seeking the perfect balance of comfort, style, and function. The open floor plan ensures line-of-sight from the moment you walk through the front door, seamlessly linking living areas to the kitchen. The kitchen is wonderfully equipped with custom cabinetry, granite countertops, modern appliances and large center island. You'll find this space to be the heart of the home and the perfect setting to entertain family and friends. Hardwood floors add elegance and sophistication throughout Experience the luxury of space in the expansive finished basement. With two additional rooms, this lower level provides plenty of space for a home office, gym, entertainment area or whatever suits your lifestyle. The convenience of a full bathroom in the lower level adds an extra layer of functionality ensuring it meets all your needs. It also offers an oversized mudroom, perfect for keeping things organized and out of sight. Go outdoors for plenty of play space or just relax and unwind on the large patio, deck or under the beautiful pergola. Beat the summer heat in the cool oasis of your own private pool. This property also features a large shed, a one-car garage that can also be used as a bonus space, and ample driveway parking. Originally, the property's floor plan incorporated a third bedroom on the main floor that could easily be brought back to life. This property is perfect for those looking to balance their active lifestyle with comfortable living

2
beds

2
baths

2,160 Sq.Ft. LIVING AREA

8,276.4 Sq.Ft. lot

Kristen Scherb

Kristen Scherb

Features & Amenities

Interior

  • total bedrooms2
  • Total bathrooms2
  • full bathrooms2
  • Laundry room Lower Level
  • APPLIANCES Gas Range, Convection Oven, Microwave, Range Hood, Refrigerator, Freezer, Icemaker, Dishwasher, Washer, Electric Dryer
  • other interior Features Auto Garage Door Opener, Security System

Area & Lot

  • Status Sold
  • Date Sold July 31, 2024
  • Living Area2,160 Sq.Ft.
  • Total Area2,160 Sq.Ft.
  • Lot Area8,276.4 Sq.Ft.
  • MLS® ID24021091
  • TypeResidential
  • YEAR BUILT1960
  • Architecture StylesRanch
  • Water FrontageNot Applicable
  • Elementary SchoolEli Whitney
  • Middle SchoolFlood
  • High SchoolBunnell

Exterior

  • Garage Space1.0
  • water SourcePublic Water Connected
  • PoolAbove Ground Pool
  • roofAsphalt Shingle
  • lot featuresCorner Lot
  • parkingAttached Garage, Paved, Driveway
  • HEAT TYPEBaseboard, Hot Water, Zoned
  • AIR CONDITIONINGCeiling Fans, Wall Unit, Window Unit
  • sewerPublic Sewer Connected
  • SubstructureConcrete

Financial

  • Sales Price$527,000
  • Real Estate Tax $7,485/yr
  • Zoning RS-4

Work With Kristen

Kristen is fully committed to providing you with a noticeably higher level of service that will make your real estate experience as easy and as stress-free as possible. Feel free to contact Kristen anytime, whether it's to get started on helping you realize your goals and dreams.

Follow Me on Instagram